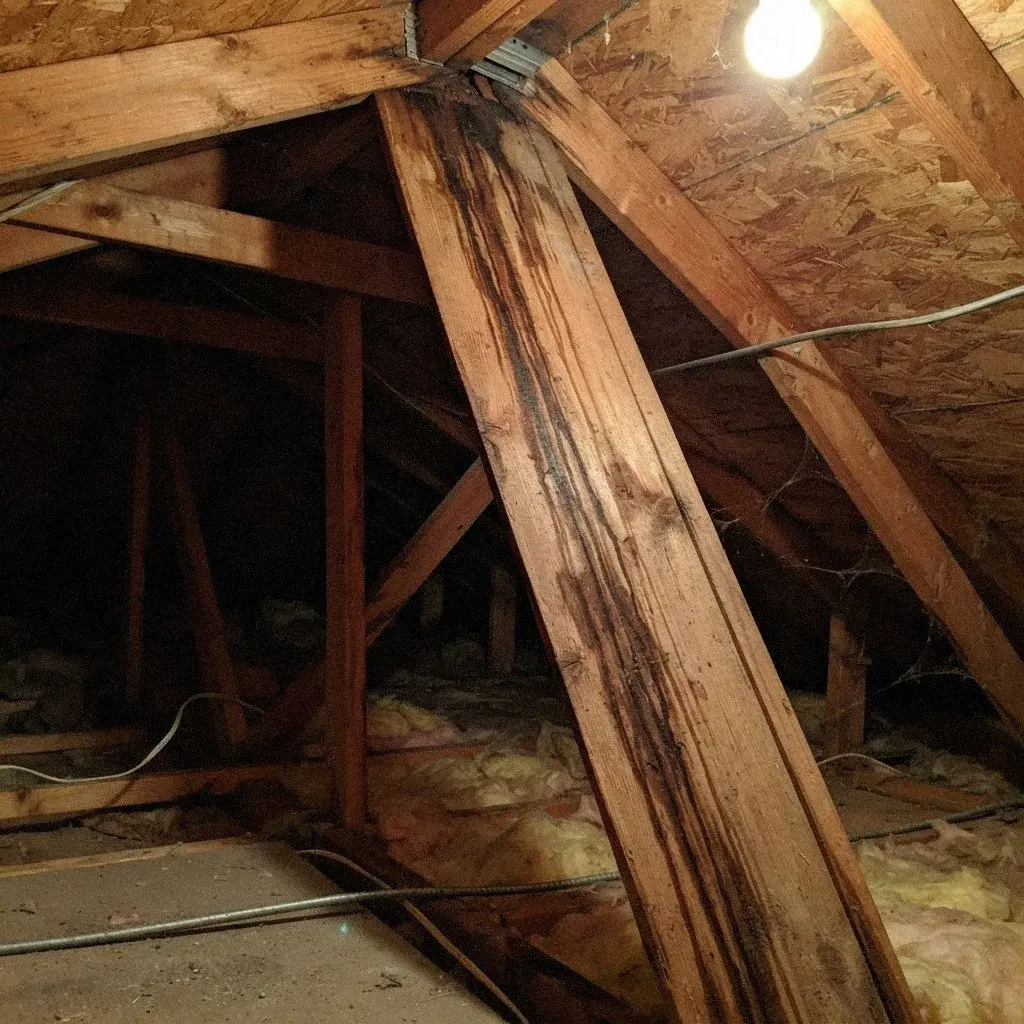
How Attic Airflow Controls Roof Moisture in Bellevue, WA
Bellevue attics need balanced intake and exhaust to keep sheathing dry through the long wet season.
Attic condensation happens when warm, moist indoor air reaches cold sheathing faster than intake and exhaust vents can flush it out. Balanced soffit-to-ridge airflow, air sealing at the ceiling, and correct bath fan routing prevent frost and rot in Bellevue attics.
Intake and Exhaust Have to Match
An attic works as a system, not a single fix. Air has to enter low, at the soffit, and leave high, at the ridge or roof, or the whole arrangement stops functioning the way it was designed to. In Bellevue, where the wet season stretches long and surfaces rarely get a hard dry-out, that intake-to-exhaust path is what keeps moisture from building up under the roof deck. Homes in Bridle Trails, Somerset, and neighborhoods near Cougar Mountain sit under enough conifer canopy that attics there run cooler and damper than average, which raises the stakes on getting airflow right.
Net free area is the actual open square inches a vent provides once its louvers, mesh, and baffling are subtracted from its nominal size, and it is the number that determines whether a vent does anything useful. Two vents that look the same size on a shelf can differ sharply in net free area once you account for screening. The ventilation ratio commonly referenced in the Washington State Residential Code ties total attic square footage to total net free area needed, split between intake and exhaust, and a Bellevue attic that falls short of that ratio is set up for trapped moisture regardless of how new the shingles are.
The split between intake and exhaust matters as much as the total. A common target is roughly half the net free area at the soffit and half at the ridge or high roof vents, and when that balance tips toward exhaust without matching intake, the exhaust vents start pulling air from wherever they can find it, including gaps around can lights or attic hatches instead of the soffit. That reversal defeats the purpose of the vents entirely. A Bellevue attic with generous ridge vent but pinched or painted-shut soffit vents is a textbook case of an imbalance that looks fine from the ground and fails quietly overhead.
What Net Free Area Actually Means
Soffit vents are the intake side of the system, set into the underside of the roof overhang, and their performance depends on staying physically open on both the outside louver and the inside path into the attic. Insulation is the usual culprit that blocks that inside path. When batts or blown-in insulation are pushed to the outer edge of the attic floor, they bury the opening above the soffit and choke off intake even though the vent itself looks fine from the yard. This is a common finding in older Bellevue homes where insulation was added or topped up over the years without anyone checking what it covered near the eaves.
Insulation baffles solve that problem by holding a clear air channel open between the soffit vent and the attic space above the insulation, usually a rigid or foam channel installed against the roof deck at each rafter bay before insulation goes in. Without baffles, even a well-intentioned insulation upgrade in a Bellevue attic can end up sealing off the intake it was never meant to touch. Baffles are inexpensive relative to the rest of a ventilation correction, and installing them correctly at every bay, not just a few, is what actually restores the airflow path the soffit vents were designed to provide.
- Net free area is the actual open, unobstructed area a vent provides, not its overall size. Manufacturers stamp net free area on soffit and ridge vents because paint, screening, and baffles reduce the raw hole to something smaller than it looks.
- The 1:150 ratio referenced in the Washington State Residential Code means one square foot of net free vent area for every 150 square feet of attic floor, split between intake and exhaust. Some assemblies with a vapor barrier and balanced venting qualify for 1:300.
- Intake and exhaust should be close to a 50-50 split. A house with generous ridge vent but blocked or painted-shut soffit vents starves the system of intake air, so the ridge vent pulls conditioned attic air instead of outside air.
- Soffit vents sit under the eave overhang and are the usual intake point for Bellevue homes. Insulation baffles are rigid channels installed at the eave to hold blown-in or batt insulation back from the soffit opening so airflow keeps moving.
- Ridge vents run the length of the roof peak and exhaust warm attic air continuously along the highest point. Gable vents sit in the end walls and exhaust at a single location rather than along the whole ridge line.
- Mixing a ridge vent with gable vents or a powered attic fan on the same attic often causes short-circuiting, where the nearest opening pulls air from another exhaust vent instead of from the soffits, leaving distant attic sections stagnant.
Vapor Drive, Dew Point, and Sheathing Frost
Codes lean on a 1:150 ratio, loosened to 1:300 when a vapor barrier sits under the insulation, but that number only works if intake and exhaust stay roughly even. Load one side, usually exhaust, and the fan or ridge vent starts pulling air from whatever gap is closest instead of the soffits, which is how a Bellevue attic can meet the math on paper and still hold moisture near the ridge boards.
The trouble starts when a roof has both a ridge vent and gable vents, or a ridge vent and a powered fan, all trying to exhaust air at the same time. Air takes the shortest path available, so it starts moving from one exhaust vent to another exhaust vent instead of pulling fresh air up from the soffits below. This is short-circuiting, and it leaves the far ends of an attic stagnant even while air is technically moving somewhere in the middle. A Bellevue attic with a ridge vent and gable vents both left open is a common setup for exactly this problem, quietly undermining a roof that otherwise looks properly vented.
- Vapor drive is the movement of water vapor from the warmer, more humid side of an assembly toward the cooler, drier side, which in a Bellevue winter means indoor air pushing upward into the attic through any gap in the ceiling plane.
- Dew point is the temperature at which air's moisture condenses into liquid water. When humid attic air contacts sheathing that has dropped to or below the dew point, water forms directly on the wood instead of staying as vapor.
- Sheathing frost appears on cold mornings as a thin white layer on the underside of the roof deck, most visible near the ridge and north-facing slopes. It melts as the attic warms and drips back onto insulation and framing below.
- Attic bypasses are gaps in the ceiling plane, around can lights, top plates, plumbing stacks, and attic hatches, that let conditioned house air leak upward. Sealing these before adding insulation matters more than any vent upgrade.
Comparing Common Attic Ventilation Types
Powered attic fans pull hard enough that a weak intake path starves them of outside air, so the fan starts drawing conditioned house air up through can lights, the attic hatch, and wiring penetrations instead. That reversal, sometimes called short-circuiting when a nearby gable vent feeds an exhaust fan rather than the soffits, wastes energy and can pull humid indoor air straight into the attic. A powered fan is not a fix for blocked soffit vents in a Bellevue attic; it is a way to make the underlying imbalance worse.
Once that moist air reaches the attic, whether it condenses depends on dew point, the temperature at which air holding a given amount of moisture will start releasing it as liquid water or frost. Roof sheathing on a cold Bellevue night is often the coldest surface in the attic, which makes it the surface most likely to sit right at or below that dew point. The result is sheathing frost on especially cold, clear nights, or plain condensation on milder wet nights, both of which soak into the wood over a season of repeated cycles rather than announcing themselves after a single event.
| Attic Size | Intake NFA | Exhaust NFA |
|---|---|---|
| Soffit vents | Intake only, needs clear baffles | Continuous, low-maintenance |
| Ridge vent | Exhaust, pairs with soffit intake | Even airflow along roof length |
| Gable vents | Exhaust, can short-circuit ridge vents | Simple but uneven coverage |
| Powered attic fan | Exhaust, needs matched intake area | Can pull conditioned air if unbalanced |
| Conditioned attic | No venting, sealed at roofline | Different assembly, not a retrofit fix |
When a Conditioned Attic Makes Sense
Bath fan termination is one of the most common and most overlooked sources of attic moisture. A bathroom exhaust fan is supposed to carry humid air from showers and baths all the way outside, through ducting that ends at a roof or wall vent cap. In practice, the duct sometimes stops short and simply dumps into the attic, or the outside cap is blocked with debris or crushed insulation, and either way the fan is now humidifying the attic every time someone showers. This is worth checking directly rather than assuming, since the fan still sounds like it is working from inside the house.
Air sealing at the ceiling plane is the other half of controlling vapor drive, and it works alongside ventilation rather than replacing it. Sealing the attic hatch, foam-sealing around plumbing stacks and electrical boxes, and caulking the top plates where interior walls meet the ceiling all reduce how much moist indoor air ever reaches the attic in the first place. A Bellevue home that combines careful air sealing with a properly balanced soffit-to-ridge ventilation path is handling both sides of the moisture equation, which is why the two are usually discussed together rather than as alternatives.
Sealing a Roof Cavity for a Conditioned Attic
A conditioned attic assembly takes a different approach entirely: instead of venting the attic to the outside, it insulates and seals right at the roof deck, bringing the attic inside the home's thermal and air boundary. This removes the vented-attic ventilation ratio question altogether, since there is no longer a cold attic for interior vapor to condense against. It is a more involved retrofit than adding baffles or fixing a bath fan duct, and it changes how the roof assembly is built rather than adjusting an existing vented system.
Most Bellevue homes, including the ones near Wilburton, Factoria, and out toward Somerset, use a standard vented attic rather than a conditioned one, so getting the vented system right, balanced intake and exhaust, working baffles, sealed bypasses, properly terminated bath fans, solves the moisture problem for the overwhelming majority of houses. A conditioned attic is worth knowing about mainly as the alternative path, useful in specific renovation situations where the roofline or insulation strategy already calls for it, rather than as a first response to condensation in an otherwise ordinary attic.
Net Free Area by Attic Size
- Bath fans and dryer vents must terminate outside the building envelope, never inside the attic. A duct dumping into the attic near Wilburton or Newport Hills adds a steady moisture load no amount of ridge venting can offset.
- Powered attic fans can depressurize an attic enough to pull conditioned air up from the living space below, worsening the moisture problem they were meant to solve, especially in homes near Bridle Trails with mature tree canopy holding in dampness.
- A conditioned attic assembly insulates at the roofline instead of the attic floor, removing the vented attic and its intake/exhaust balance entirely. It suits homes with ductwork in the attic but is a different system, not a vent upgrade.
- Regional building-science sources describe blocked soffit vents and intake/exhaust imbalance as leading causes of attic condensation and moldy sheathing across Puget Sound homes, including the Eastside neighborhoods around Bellevue.
- Gable vents left in place after a ridge vent is added, common in older Somerset and Lake Hills homes, are a frequent source of short-circuiting rather than added protection.
- Air sealing the ceiling plane before touching vents addresses the moisture source directly, while vent work alone only manages symptoms of warm, humid air already loose in the attic.
Frequently Asked Questions
How many roof vents does my attic actually need?
Bellevue building departments generally look for a vented attic that follows the 1:150 net-free-area ratio, split between soffit intake and ridge or gable exhaust, unless the assembly is a sealed, conditioned attic built without traditional venting. A permitted reroof or attic project may draw scrutiny if soffit vents are covered by insulation or exhaust venting was added without matching intake. Confirm specifics with Bellevue Development Services before assuming either path is pre-approved.
Why is my attic damp even with vents installed?
Powered attic fans can help, but only if intake venting through soffit vents is large enough to match the exhaust — otherwise the fan pulls conditioned air up from the living space instead of outside air through the soffits. In a Bellevue attic with limited soffit area, a powered fan often does more harm than good.
Can a powered attic fan make moisture worse?
Bath fan ducts that dump into the attic instead of terminating outside are a common cause of Bellevue attic condensation and sheathing frost. The fix is rerouting the duct through the roof or wall to a proper exterior termination, not just adding more ridge or gable venting to the same attic.
Does insulation block my soffit vents?
It means warm, humid attic air is condensing on cold sheathing overnight and freezing into a thin frost layer. It usually points to insufficient intake air, an attic bypass nearby, or a bath fan terminating in the attic instead of outside.
Where should my bathroom fan actually vent to?
Gable vents can work alongside soffit intake if there's no ridge vent, but combining gable vents with a ridge vent on the same attic commonly causes short-circuiting, where air moves between the two exhaust points instead of up from the soffits.
Have Your Bellevue Attic Airflow Checked
Ask the licensed pros we connect you with to check your attic's intake and exhaust balance before the wet season sets in.
Call (425) 380-0932