Condos & HOAs
Condo & HOA Roofs
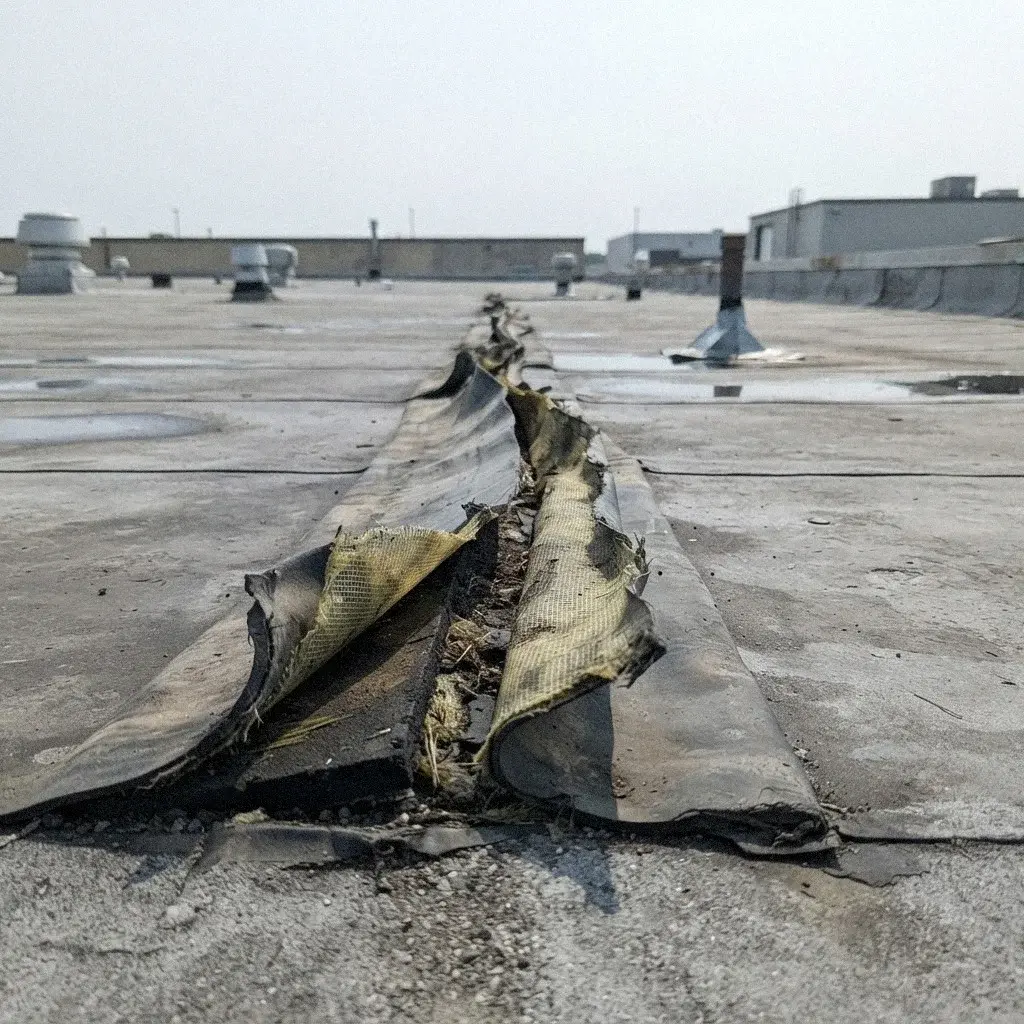
Section-by-section work on a large single-ply roof, without shutting the building down.
Warehouse and light industrial roofs are single-ply systems replaced or repaired bay by bay, so the building keeps running. The work centers on field seams, drains, overflow scuppers, and aging skylight panels across a large, flat interior.
A warehouse or distribution building in Bellevue is one open interior under acres of single-ply, and that scale changes how a roof gets worked on. There is no single small deck to patch. The building is divided into bays, and each bay behaves like its own roof section, aging at its own rate depending on drainage, sun exposure, and how much foot traffic it sees near rooftop units. Treating the whole field as one surface misses which bays are actually near failure.
Because the roof spans so much open space, work has to move section by section rather than all at once. Crews phase a project bay by bay so that racking and product below stay covered and dry throughout, and so the building never sits with its whole envelope open to weather at once. This section-by-section phasing also keeps a warehouse partially operational during the work, which matters more here than on a smaller commercial roof.
Warehouses and light industrial buildings across Bellevue run the roof as one continuous field over an open interior, which changes how a project gets planned. There is no cluster of chimneys or dormers slowing things down, but there is a lot of membrane, and the building underneath — racking, product, sometimes packaging lines near the Spring District and Bel-Red corridor — cannot sit exposed while work is underway. Scale and drainage carry the risk here, not access.
Field seams are where a single-ply membrane earns its reputation, for better or worse. On a mechanically fastened system, the fastening pattern holds the membrane down against wind while the seams themselves carry the waterproofing job, and a seam that was welded or taped poorly shows up as a leak lines away from where the water actually entered. A fully adhered system spreads the load differently across the deck, and the two systems age and get inspected differently.
Across acres of roof, seam mileage adds up fast, and a small failure rate per linear foot of seam still means a meaningful number of vulnerable spots. Metal deck and purlin framing below the insulation board don't forgive standing water the way a slab might, so a seam issue that goes unnoticed for a season can mean a rusted purlin or a soaked insulation board by the time anyone traces the leak back to its source.
| Stage | Focus | Risk If Skipped |
|---|---|---|
| Attachment method | Mechanically fastened | Fully adhered |
| Field seam count | Higher, fastener rows | Fewer, bonded laps |
| Wind uplift resistance | Depends on fastening pattern | Depends on adhesive bond |
| Deck compatibility | Needs metal deck or purlin access | Works over insulation board |
| Phasing across bays | Straightforward section breaks | Straightforward section breaks |
| Typical use here | Reset field seams, recheck fastening pattern | Wind lift at the next storm off the Pacific |
| Exhaust fan curbs and roof-mounted units | Inspect translucent panels and exhaust fan curbs | Leaks land directly on racking below |
| Drain and scupper check | Clear sumps, confirm overflow provision | Ponding backs up over open floor space |
Drainage on a roof this size runs through internal roof drains rather than gutters at the edge, and each drain has to be sized and placed to keep water moving off a field that has almost no perimeter to shed toward. Overflow scupper openings and secondary drains are there for when a primary drain clogs or when Bellevue's wet season brings the kind of sustained rain that overwhelms one drain path faster than expected.
A sump built into the deck around each drain is supposed to guide water to the opening instead of letting it pool nearby, but sumps flatten out over years of foot traffic and minor structural settling. Checking a sump against the drain it feeds is part of any real internal drainage inspection.
The scale of the roof means drainage problems compound. If one drain is clogged with debris or a sump has gone flat, water doesn't run off toward an edge the way it would on a smaller building, it just spreads across the bay until it finds the next low point. That is why internal drains and their overflow scuppers matter more here than on almost any other property type.
Translucent skylight panels are common on older warehouse roofs, letting daylight into a building that otherwise has no windows across most of its floor. They're also one of the first things to fail. The plastic panels yellow, go brittle, and crack years before the surrounding membrane needs attention, and a cracked panel is a direct path for water into the space below.
Because these panels sit inset into the membrane, replacing one means working carefully around the surrounding field seam rather than just swapping a fixture. On a roof with dozens of panels across multiple bays, checking their condition during any membrane inspection catches the ones close to failing before they become the reason for an emergency call.
What sits underneath a warehouse roof is usually the whole reason speed matters. Racking and product below can mean anything from packaged goods to raw material that damages the moment it gets wet, and a leak that would be an inconvenience in an office is a inventory loss here. The bay-by-bay layout of the building actually helps once a leak is found, since it narrows down which racking runs are at risk rather than the whole warehouse floor.
Exhaust fan curbs are another common leak point, since they penetrate the membrane and sit above whatever operation is running below, often ventilation for a loading or process area. A curb that was flashed correctly when installed can still work loose over years of thermal movement, and checking these penetrations matters as much as checking the open field of membrane between them.
Staging a roofing project around a working warehouse usually comes down to loading dock access. Materials, membrane rolls, and insulation board have to get onto the roof somehow, and if the building's loading docks are running a full schedule, the crew's staging plan has to work around dock traffic rather than the other way around.
This is less about the roof itself and more about not shutting down a business that depends on that dock staying clear. A project planned around Bellevue's short dry-season window, and sequenced to avoid the busiest dock hours, gets the work done without turning a roof replacement into a shipping delay. The licensed pros we connect you with can plan staging around a facility's actual operating hours before work starts.
Loading dock activity does not pause for a reroof, so staging has to work around it. Materials stage away from active dock doors, and the section-by-section sequence usually saves the bays over live dock traffic for a phase when trucks can be rerouted to open bays. Warehouses near Factoria and along Coal Creek Parkway tend to run docks on a near-constant schedule, and the licensed pros we connect you with plan the bay order around that rather than working straight across the roof.
Bellevue roofs age on their own schedule, shaped by shade, slope, and how long a surface stays wet after rain rather than by any single storm. A property near dense conifer cover holds moisture longer than one out in the open. Local registration status and bond coverage are worth confirming before anyone climbs a ladder on your home.Eastgate, Factoria and Downtown Bellevue. Bellevue roofs don't fail the way people expect. It isn't one storm — it's months of low, steady drizzle that never fully dries between rounds, working into valleys and flashing until something gives. Moss adds to that by holding moisture against the shingle long after the rain stops. A roof here ages on that pattern, not on a single bad afternoon.
Two roofs with the same age and the same shingle can wear at completely different rates depending on shade, slope, and how much moss has taken hold. The licensed pros we connect you with size up those conditions on-site rather than quoting from a photo, so the estimate matches the roof, not a guess.Cost depends on what a roof actually needs, and that only shows up close up. A read on shingle condition near Bellevue Way or a shaded lot by Bridle Trails still means someone climbing the ladder. The licensed pros we connect you with can price a tear-off, a moss-heavy reroof, or a cedar-to-composition conversion once they've seen the deck itself, not a photo of it. pricing guide, and the commercial overview covers how a scheduled program works.
Condo & HOA Roofs
Commercial Roofing
Multifamily Roofing
Yes. Warehouse and light industrial reroofs in Bellevue typically run section-by-section across bays, so racking and product below stay covered and loading dock access stays open the whole time. Crews fasten or adhere each finished field before opening the next bay, keeping drains and overflow scupper paths clear. Full closures are rarely needed unless skylight panels or deck sections need same-day replacement.
Skylight panels age differently from the membrane around them, and on an older warehouse near Coal Creek Parkway or Factoria, the panels are often original while the field membrane has already been replaced once. Yellowing, hazing, and hairline cracking in the plastic show up well before the membrane itself fails, and a leak traced to a skylight curb is usually the panel seal, not the roof field around it.
Roof drains and overflow scupters both matter on a flat industrial roof, and Bellevue's wet season from October through January is when a clogged drain shows itself fastest. Overflow provision is the backup if the primary drain sumps fill with debris — needle and cone litter from nearby conifer canopy is a common culprit. A warehouse roof needs both checked, not just the primary drains, before the wet months set in.
Sequencing across bays is standard for a large single-ply roof so the building stays weathertight between phases and operations underneath keep running. A crew working a warehouse off Coal Creek Parkway or in Factoria will typically close out field seams and fastening on one bay before opening the next, rather than stripping the whole field at once, which limits how much roof is exposed if the wet season arrives early.
Get a bay-by-bay plan for your warehouse roof from the licensed pros we connect you with.
Call (425) 380-0932