Condos & HOAs
Condo & HOA Roofs
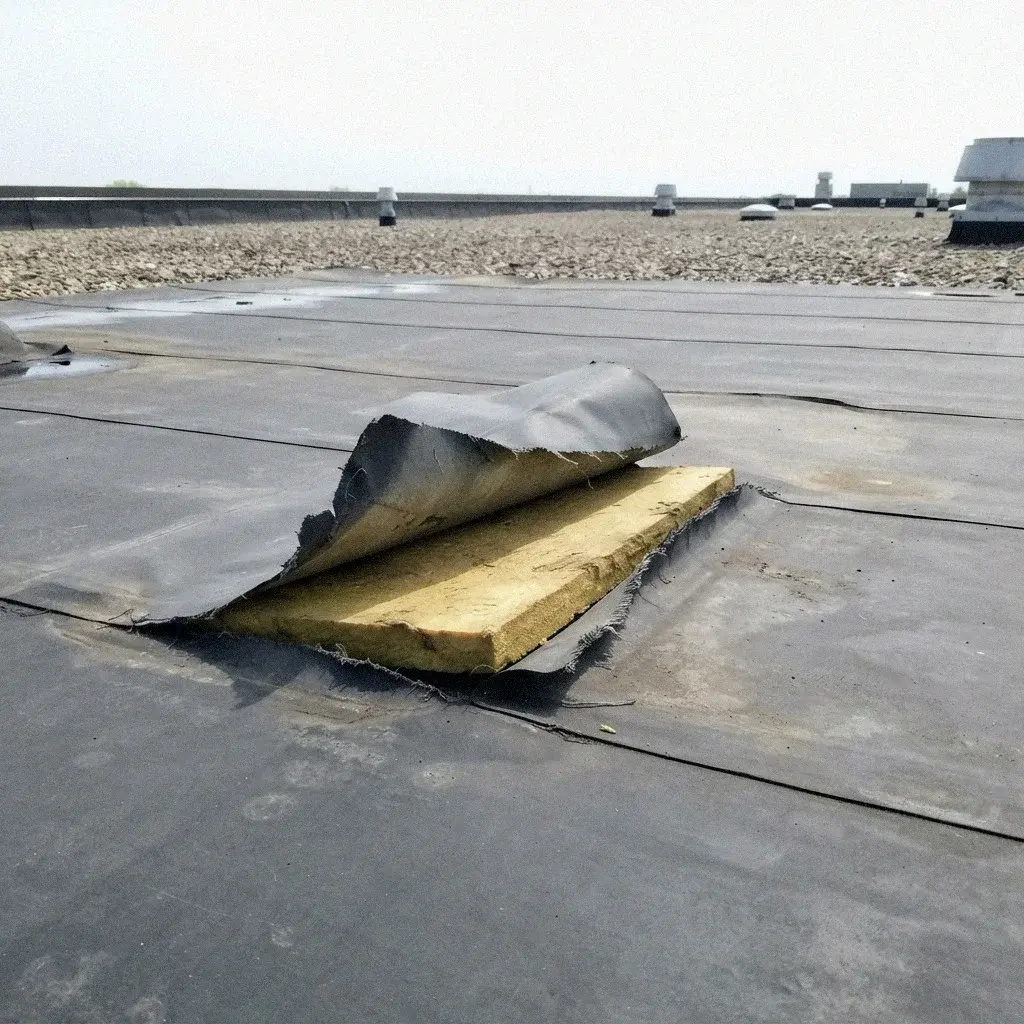
Roof repair scheduled around patient care, air intakes, and equipment that can't go offline.
Medical and dental roof work in Bellevue requires infection-control coordination, low-odor or cold-applied materials to stop fumes reaching patient rooms through rooftop air intakes, and scheduling around imaging equipment and roof-mounted systems that can't be shut off.
A medical or dental office in Bellevue runs on a schedule that cannot absorb a surprise. Patients are booked in blocks, imaging suites are in use, and a leak over a treatment room does not wait for a convenient afternoon. The roof over a clinic near Overlake Hospital Medical Center or along Bellevue Way carries the same wet-season exposure as any other flat or low-slope roof in the area, but the tolerance for disruption is far lower, and that changes how the work gets planned before it changes how it gets done.
Facilities coordination has to happen before a single ladder goes up. A practice near EvergreenHealth or in the Crossroads area typically has infection-control protocols that govern dust, airflow, and access, and a roofing job that ignores them can shut down a procedure room faster than the leak it was meant to fix. The licensed pros we connect you with are expected to work from the building's own infection-control plan, not bring one, and to confirm timing with office managers before scheduling anything.
Continuous occupancy is the constraint that shapes everything else on this page. A single-family reroof in Bridle Trails can pause for a day without consequence. A dental office near Crossroads Shopping Center or a clinic off Factoria Boulevard SE cannot close its waiting room because the roof crew needs a clear afternoon. Work gets sequenced around patient hours, sometimes early morning or after close, and the schedule itself becomes part of the scope discussion with any contractor bidding the job.
Rooftop air intakes are the detail that separates a clinic roof from an ordinary commercial one. Adhesives, primers, and hot-applied materials release fumes, and if an intake sits anywhere near the work area, those fumes can move directly into exam rooms, waiting areas, or an imaging suite. Odor migration through a building's own ventilation is not a minor complaint in a medical setting; it can force an evacuation or a closure that costs the practice a full day of scheduled patients.
That risk is why low-odor system choices and cold-applied systems come up early in bids for medical buildings, rather than as an afterthought once material is already on the roof. A cold-applied system skips the torch and much of the fume load that a hot-applied membrane carries, which matters more on a fully occupied building near Overlake than it would on a warehouse. Facilities staff should be asking about odor before they ask about price, and a contractor who cannot answer that question in specifics has not planned the job.
| Concern | Standard Approach | Occupied-Building Approach |
|---|---|---|
| Patient exam rooms | Low-odor materials, daytime coordination | Fumes travel through intakes fast |
| Imaging suite below roof | Vibration-limited scheduling | Scans sensitive to impact work |
| Rooftop air intakes | Cold-applied or low-odor systems | Odor migrates straight indoors |
| Roof-mounted equipment | Facilities coordination, phased work | Can't be taken offline |
| Hot work near vents | Permit, barrier, and monitoring | Fire risk near occupied space |
| After-hours access | Coordinated with facilities staff | Continuous occupancy limits windows |
| Debris near entrances | Open staging near walkways | Temporary barrier routing patients away from drop zones |
| Hot work near ductwork | Torch or open flame as needed | Hot work permit and fire watch coordinated with facilities |
Vibration transmission is the other constraint that does not show up on a typical commercial roof. Tear-off, fastening, and equipment movement send vibration through the deck and structure, and in a building with an imaging suite, that vibration can interfere with sensitive equipment mid-scan. Patient rooms are noise-sensitive in a different way: a patient recovering from a procedure or trying to rest through an infusion does not need to hear pounding directly overhead for hours.
Scheduling around noise-sensitive areas usually means breaking the job into smaller windows rather than one continuous push, and it means the contractor walks the space below the roof, not just the roof itself, before setting a plan. A clinic layout near Kelsey Creek Park or downtown Bellevue with patient rooms clustered on one side of the building might allow full-day work over the other half while the sensitive side waits for a quieter phase.
None of this is guesswork that gets sorted out on site. The building's floor plan, the location of any operating room or imaging suite, and the hours patients are actually present all need to be on the table before a start date is set. A contractor who shows up without asking where the quiet zones are is planning to find out the hard way, mid-job, with a facilities manager standing on the roof asking questions.
Roof-mounted equipment on a medical building is rarely equipment that can simply be shut off for a day. HVAC units serving imaging suites, dedicated exhaust for procedure rooms, and backup systems tied to patient care often have to keep running through the entire roofing project. That means temporary barrier work around each unit, careful staging of materials so nothing blocks an intake or exhaust path, and a sequence that treats equipment access as fixed rather than something to work around later.
A facilities manager overseeing a reroof near Bellevue College or along 148th Avenue NE needs to know, in writing, which units stay live and which can tolerate a short interruption. That conversation belongs in the bid stage, not discovered when a technician finds a unit unexpectedly powered down. Roof-mounted equipment protection is a line item, not a courtesy, on a continuously occupied medical building.
Hot work permits matter more here than on most commercial jobs, since any torch-applied material or open flame near a building full of patients and oxygen lines raises the stakes on fire safety. A practice near Bellevue's core is likely operating under its own internal safety rules on top of whatever the roofing crew normally follows, and coordinating a hot work permit with facilities staff ahead of time avoids a conflict that surfaces only once equipment is already staged on the roof.
This is also where low-odor and cold-applied systems earn their place again: avoiding hot work altogether removes one entire category of coordination, permit paperwork, and fire-watch requirement. For a clinic that cannot pause patient care for a fire-watch standby, a system that does not require an open flame is often the simpler answer even before cost enters the conversation.
The wet season is still the underlying reason any of this roof work happens in the first place. A medical office near Crossroads or Factoria faces the same moss buildup, clogged valleys, and slow water intrusion at flashings that any Bellevue building faces through the long stretch of overcast fall and winter months. The difference is what a delayed repair costs once water reaches a ceiling tile over an exam room instead of a supply closet.
Odor control matters as much as the repair itself. Rooftop air intakes near Overlake Hospital Medical Center and smaller clinics along Bellevue Way can pull adhesive fumes straight into exam rooms, so the pros we connect you with favor low-odor or cold-applied systems and plan work around facilities coordination rather than showing up unannounced. Noise gets the same treatment. Grinding or fastening near imaging suites or patient rooms gets sequenced and timed, with vibration transmission kept in mind, so a continuously occupied medical or dental office stays usable while the roof gets fixed.
Bellevue medical and dental offices near EvergreenHealth or scattered along Bellevue Way often run overlapping suites where one tenant treats patients while another remodels or reroofs above them. The pros we connect you with coordinate scheduling with facilities staff so infection-control protocols aren't compromised, sequence noisy work away from patient rooms and imaging suites, and confirm rooftop air intakes are sealed or diverted before any adhesive work begins. A hot work permit gets pulled when torch-applied materials are involved, and that paperwork happens before anyone sets foot on the roof.
Bellevue roofs age on their own schedule, shaped by shade, slope, and how long a surface stays wet after rain rather than by any single storm. A property near dense conifer cover holds moisture longer than one out in the open. Local registration status and bond coverage are worth confirming before anyone climbs a ladder on your home.Issaquah, Kirkland and Kenmore. A roof problem in Bellevue rarely announces itself. Water tends to travel sideways under shingles before it shows up as a stain inside, so what looks minor from the ground can mean weeks of hidden dampness in the decking. Catching that early, before the next wet stretch sets in, is usually what separates a patch job from a full tear-off.
A quote is only useful if it says what happens to the decking, the flashing, and the ventilation, not just the shingle brand. The licensed pros we connect you with write that detail into every estimate, so a homeowner can compare bids on substance instead of a single bottom-line number.Cost depends on what a roof actually needs, and that only shows up close up. A read on shingle condition near Bellevue Way or a shaded lot by Bridle Trails still means someone climbing the ladder. The licensed pros we connect you with can price a tear-off, a moss-heavy reroof, or a cedar-to-composition conversion once they've seen the deck itself, not a photo of it. pricing guide, and the commercial overview covers how a scheduled program works.
Condo & HOA Roofs
Commercial Roofing
Industrial Roofing
Bellevue crews working over an occupied clinic typically stage low-odor or cold-applied materials, seal or temporarily reroute rooftop air intakes, and schedule the noisiest phases for after hours when the building nearby Bellevue Way or Overlake-area medical corridors is between appointments. Facilities staff usually gets a written sequence in advance so nothing surprises a patient room mid-procedure.
Cold-applied systems and low-odor adhesives cut down what drifts into intakes, but true odor control also means checking where those intakes sit relative to the work area and covering or diverting them during application. On a Bellevue clinic roof, that's often decided intake by intake rather than assumed.
Yes. Medical and dental offices in Bellevue need infection control coordination built into the work order before anyone gets on the roof. The pros we connect you with schedule around patient hours, seal rooftop air intakes during adhesive application, and confirm with facilities which zones near imaging suites or exam rooms need quiet work windows.
Rooftop units serving a Bellevue medical building usually can't be shut down without disrupting care inside, so the work plan builds temporary barriers and clearances around them rather than powering them off. Facilities coordination confirms which units are off-limits before the first materials go up.
Tell the licensed pros we connect you with your building's occupancy schedule and rooftop equipment layout before work is booked.
Call (425) 380-0932